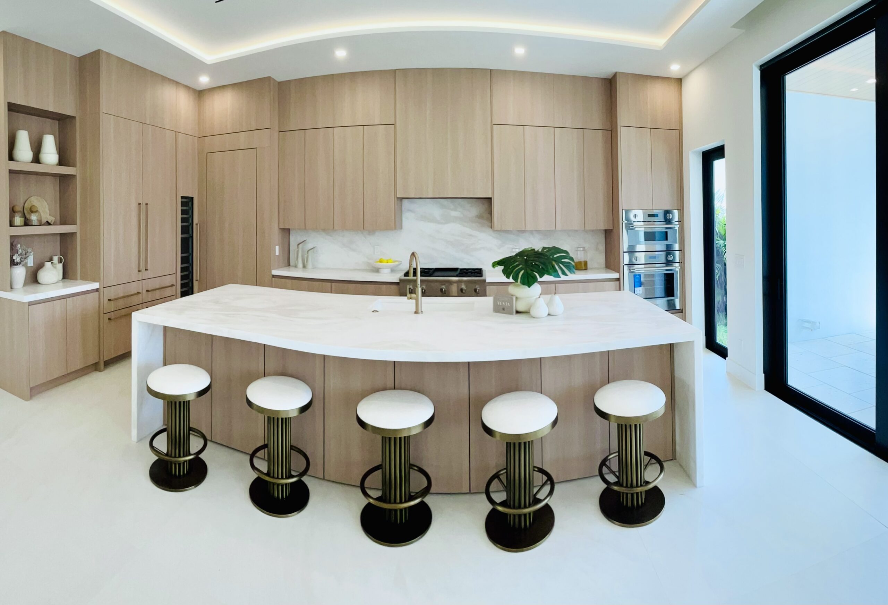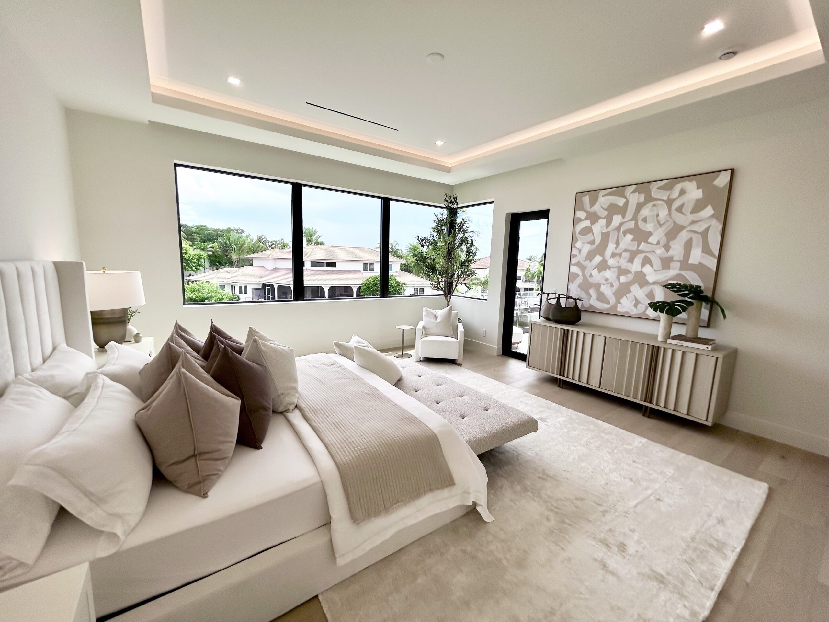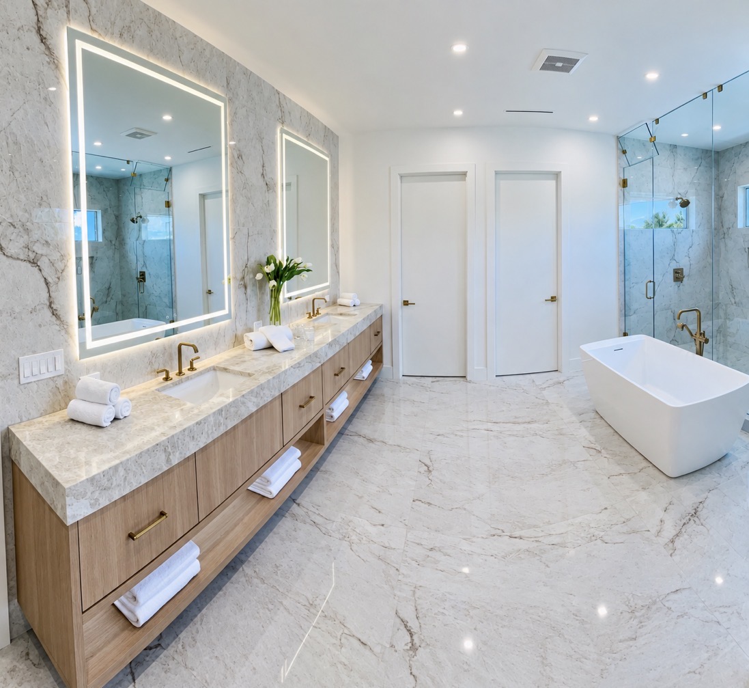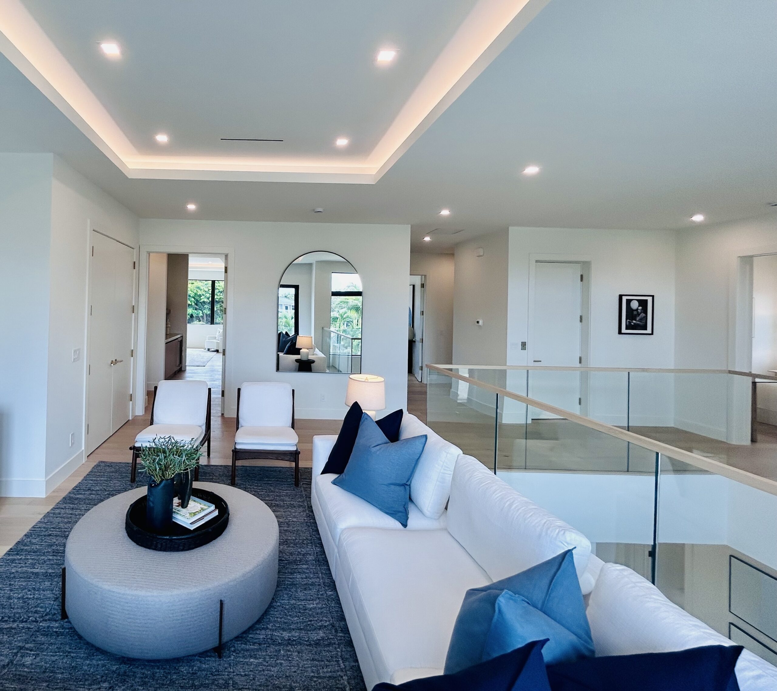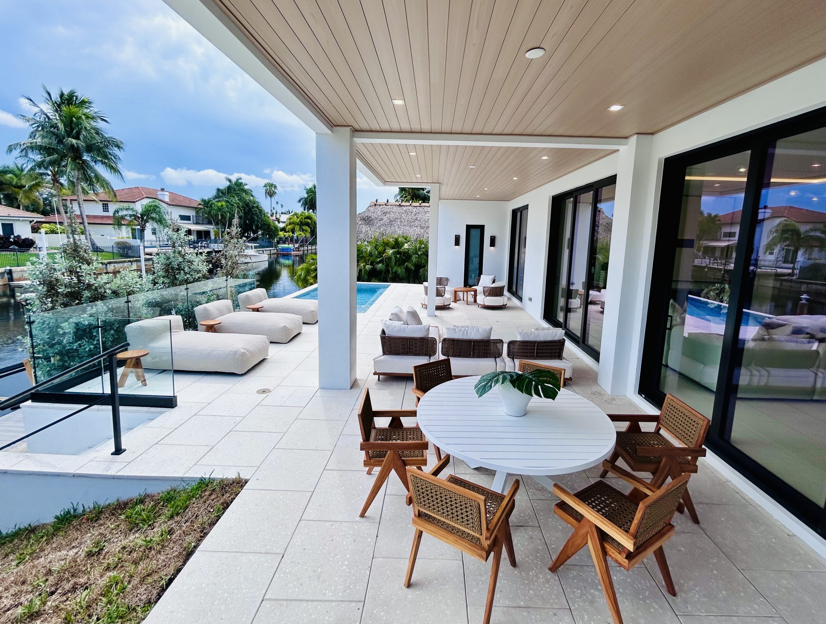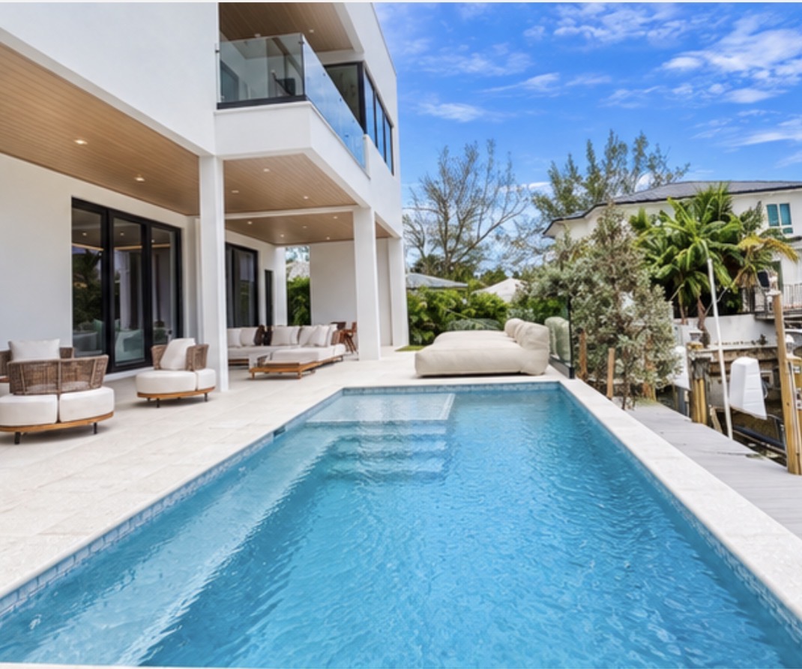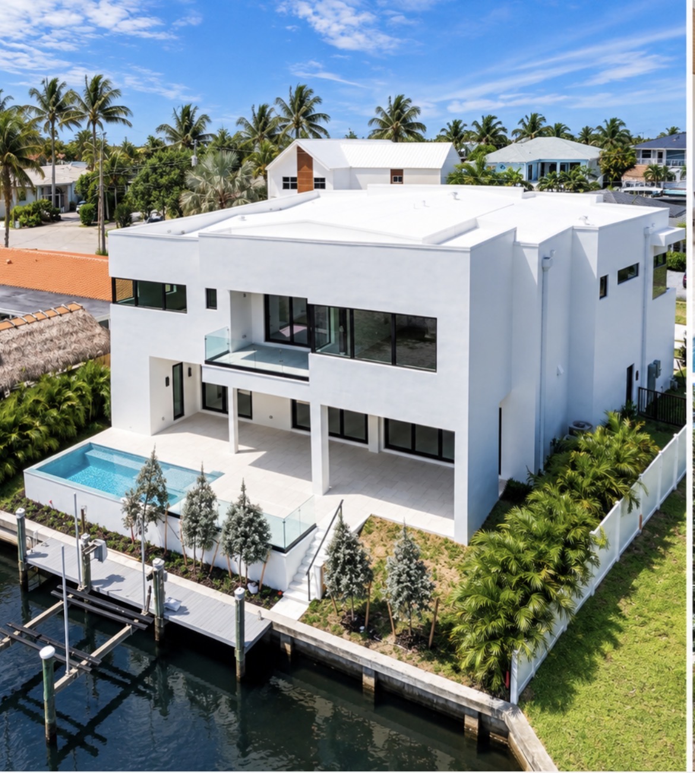
Tester Construction Group served as General Contractor for this ground-up, 4,703-square-foot waterfront residence in Boca Islands. The six-bedroom, six-bath home showcases Boca Raton luxury construction through contemporary design, sophisticated finishes and expansive indoor-outdoor living centered around its waterfront setting.
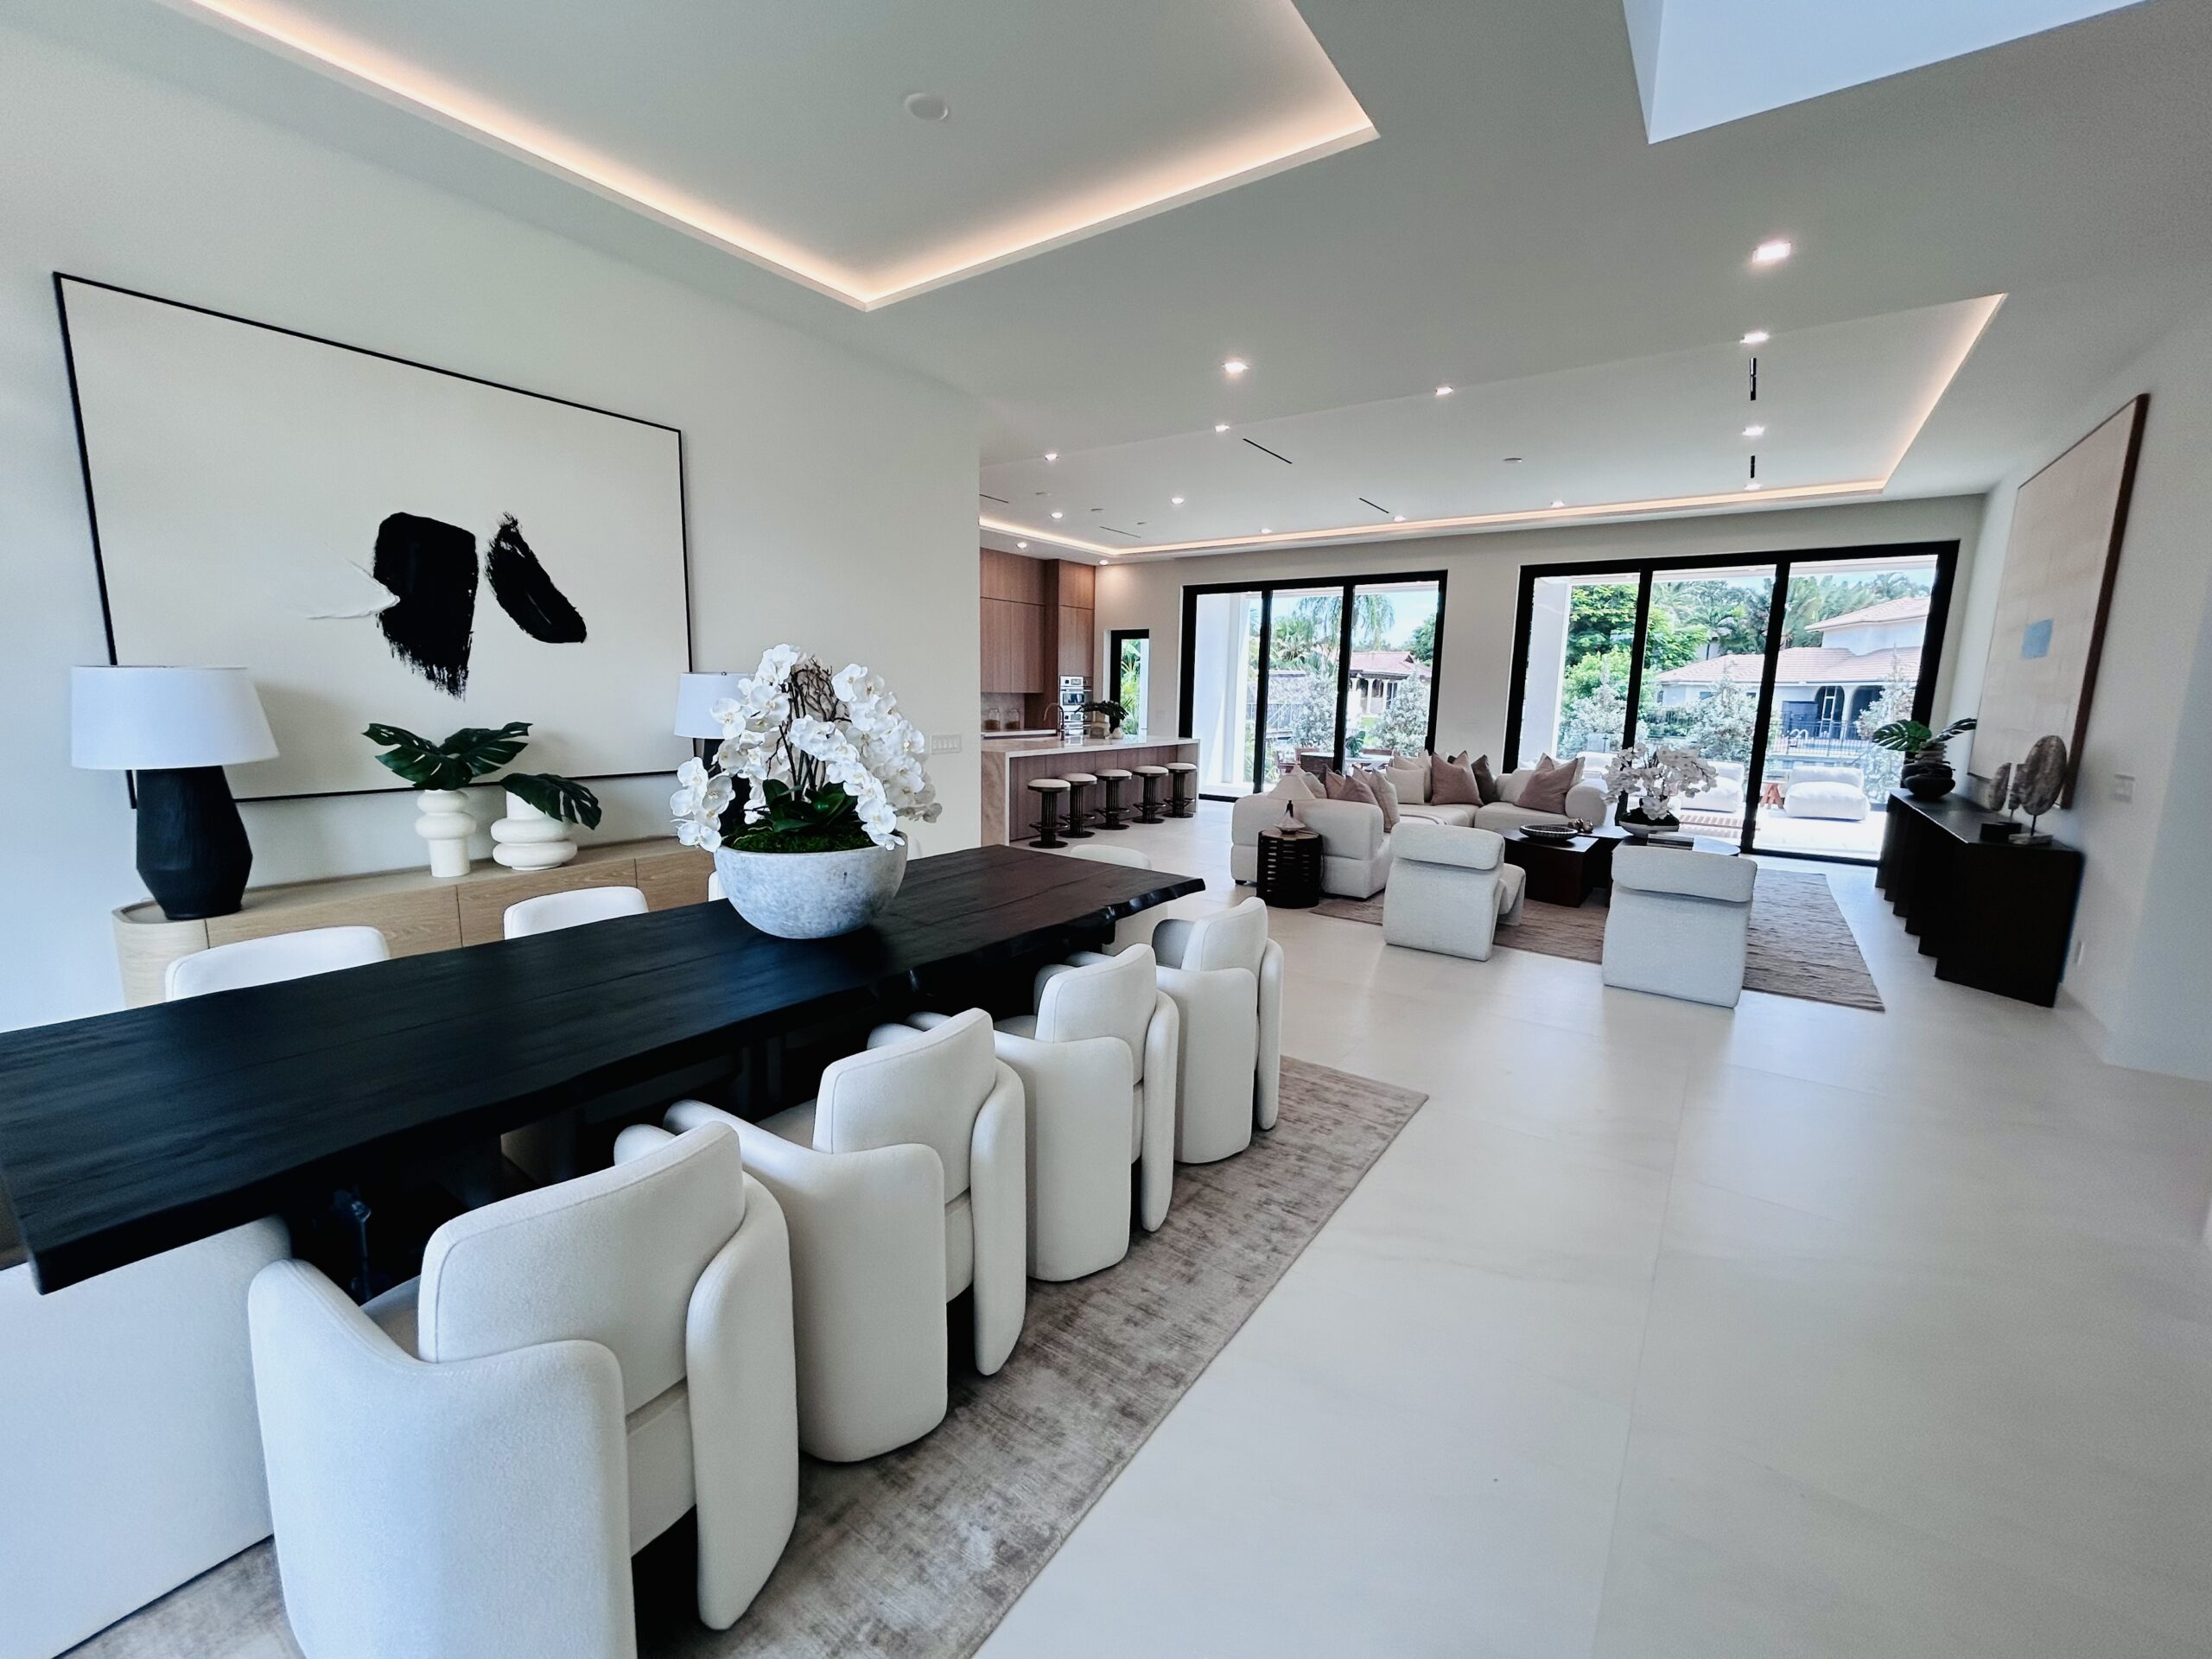
The open-concept interiors feature soaring ceilings, abundant natural light, custom cabinetry, stone finishes, a chef’s kitchen, and an oversized walk-in pantry. The home also includes an elevator, three-car garage, first-floor guest suite and an upstairs family room. The primary suite features a private waterfront terrace, midnight bar, spa-inspired bath and generous walk-in closets.
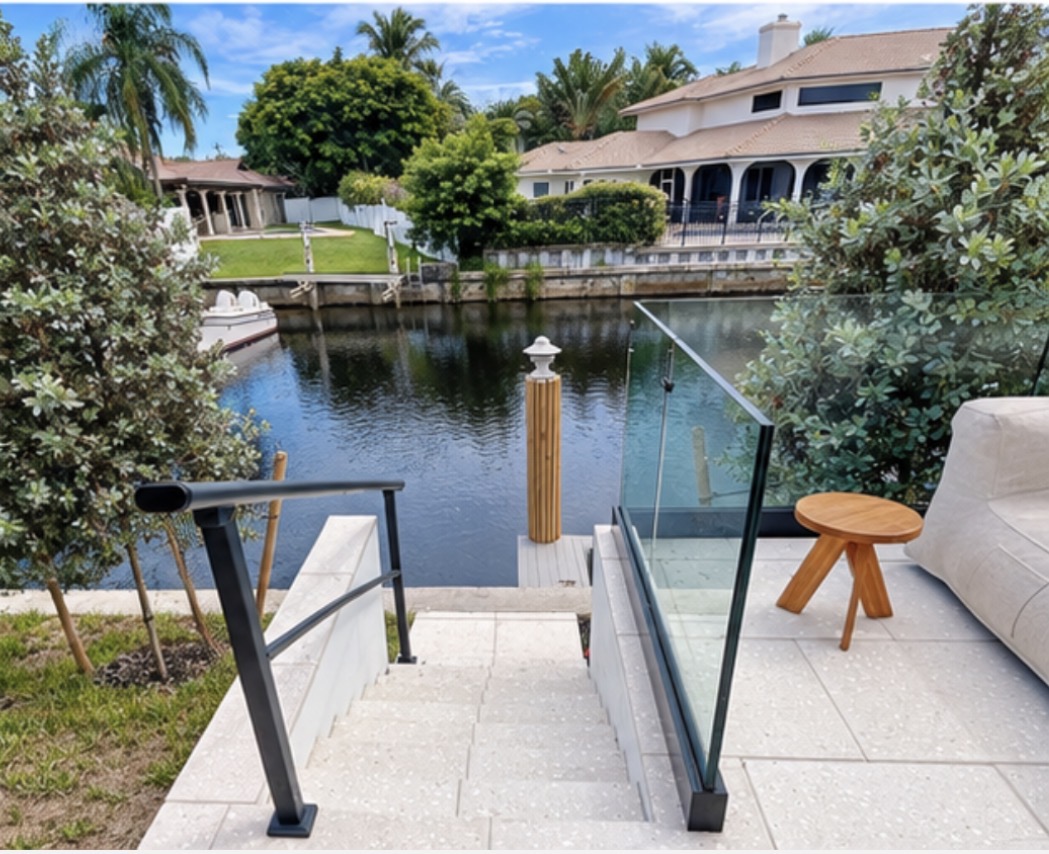
TCG’s scope extended throughout the exterior and waterfront areas, including the pool, landscaping, covered outdoor living space, as well as the boat dock and motorized lift. Expansive windows and glass doors bring natural light throughout the home while connecting the interior living spaces to the covered outdoor dining and lounge areas, pool, and 73 feet of protected waterfront.
Completed in August 2026, Boca Islands adds another ground-up waterfront residence to TCG’s growing portfolio of luxury residential construction in South Florida.